Article Overview
Installing a distribution box in an elevator shaft is technically feasible but requires careful attention to ventilation, fire safety, accessibility, and compliance with elevator and building codes.
Elevator Shaft Considerations
An elevator shaft is a vertical structural space designed to house the elevator car, counterweights, guide rails, and safety equipment. It is constructed from fireproof materials and must meet strict dimensional and safety standards to ensure smooth, stable, and safe elevator operation . Shafts also require proper ventilation to prevent overheating of mechanical components and maintain air quality . Any additional equipment, such as a distribution box, must not obstruct the elevator car, counterweights, or maintenance access.
Distribution Box Requirements
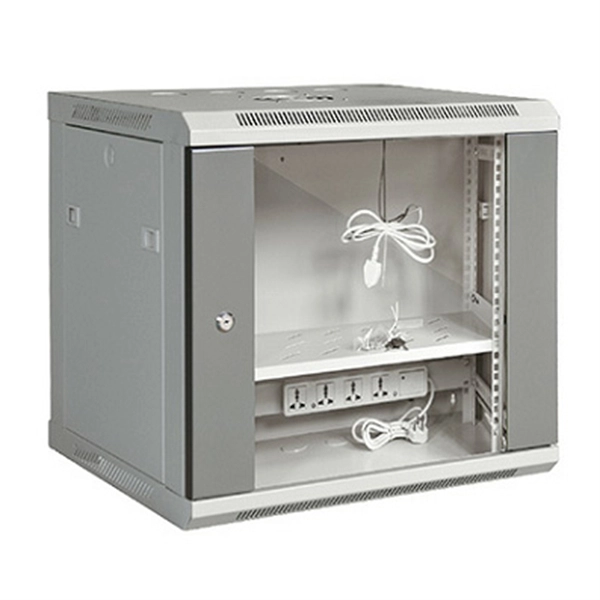
Elevator distribution boxes are enclosed units that house switches, protective devices, measuring instruments, and auxiliary components. They are designed for small volume, fixed positioning, and reliable operation. Modern designs include air inlet mechanisms, dustproof assemblies, and cooling systems to maintain heat dissipation and prevent dust accumulation, which is critical for safe elevator operation .
Key Installation Considerations
- Ventilation and Cooling: The distribution box must have adequate airflow to prevent overheating. Elevator shafts often have ventilation ducts or fans, but the box should not block airflow or create hotspots .
- Fire Safety: Both the shaft and the distribution box must comply with fireproofing standards. The box should be made of fire-resistant materials and positioned to avoid compromising the shaft's fire safety rating .
- Accessibility: Maintenance personnel must be able to safely access the distribution box without interfering with elevator operation. This may require platforms, barriers, or designated service areas within the shaft .
- Structural Integrity: The box should be securely mounted to avoid vibration or movement that could affect the elevator's mechanical components. It should not reduce the clearance required for the elevator car or counterweights .
- Compliance: Installation must adhere to local building codes, elevator safety regulations, and electrical standards. This includes proper grounding, cable routing, and protective measures to prevent accidental contact with moving parts .
Conclusion
While installing a distribution box in an elevator shaft is possible, it requires careful planning to ensure ventilation, fire safety, accessibility, and compliance. Properly designed boxes with dustproof and cooling features can operate safely within the shaft, but coordination with elevator engineers and adherence to building codes is essential to maintain both elevator performance and user safety .
Building Elevator Systems
If distributed elevator configurations are used then the total number of elevators required shall be increased by approximately 60% to
Wiring in Hoistways, Machine Rooms, Control Rooms, Machinery
Electrical wiring, raceways, and cables associated with elevators and dumbwaiters are allowed in hoistways, machine rooms, control
A Guide on Everything You Need to Know About Elevator Shaft
Are you a business owner who wants to make sure your building is accessible and compliant, but you do not know
CHAPTER 30 ELEVATORS AND CONVEYING SYSTEMS
3001.1 Scope. This chapter governs the design, construction, installation, alteration and repair of elevators and conveying systems
Elevator Control Switches Product Guide
The Elevator Control Switch comes completely assembled for quick installation, eliminating the labor and time needed to assemble
Steel Structure Elevator Shafts: Design, Types & Benefits
Factory-direct steel elevator shafts from certified manufacturer. Explore types, designs &
Thyssenkrupp Elevator Electrical Specs | PDF | Elevator | Door
Thyssenkrupp Elevator Electrical Specs This document provides the electrical and civil requirements for a machine room and
The Electrical Ups and Downs of Elevator Design | EC&M
The two main types of elevators are hydraulic and traction. Hydraulic elevators comprise a hydraulic reservoir, pump,
Building the Backbone: Understanding Elevator Shaft Construction
Key components and techniques of elevator shaft construction for safe and smooth operation. Everything you need to
Compliance with the 2017 NEC for Elevator Controllers
A traditional elevator installation (which includes a machine room) requires access inside the elevator shaft.
Increased efficiency in elevator shaft wiring Smartly solved with
The innovative shaft wiring box FieldPower®Elevator combines all components in a single solution. With the compact box, it''s
How to Design an Elevator Shaft: A Comprehensive Guide
Design Elevator Shaft Designing an elevator shaft requires careful consideration of various factors to
Steel Structure Elevator Shaft, Best Choice Elevator Shaft
Steel structure elevator shafts comprise steel beams, columns, trusses, and other section steel and steel plate components. Welds,
Shaft Wall
Use USG shaft wall systems to construct elevator shafts, mechanical shafts, stairwells, air return shafts and horizontal membranes.
Can I run pipe through an elevator shaft wall?
Can I run pipe through an elevator shaft wall? This job is at a hospital in Virginia, and the superintendent has told me to bring my
Vertical duct distribution in elevator shaft.
Download scientific diagram | Vertical duct distribution in elevator shaft. from publication: Application of the Mechanical Ventilation in
Lift Shaft Construction Guidelines | PDF | Elevator | Door
This document provides guidance on constructing the necessary structures to install a Powerglide elevator, including: 1. The lift pit
Elevator Shafts
Explore a searchable database of US construction and building code. Code regulations are consolidated by state and city for easier
10 Things to Know About Shaftwall Enclosures and Assemblies
What are shaftwall enclosures? A shaftwall enclosure is a fire-rated wall assembly that can be installed from one side. It is used to
Elevator Shaft: Design, Dimensions & Solutions
Elevator Shaft: Design, Dimensions & Solutions As it is general knowledge, elevators are very important
Can You Run Electrical Conduit On Exterior Elevator Shaft Wall?
NO way if that conduit had been installed in the elevator shaft. It would have been less expensive to run inside the shaft but we
Lift Shaft Construction Guidelines | PDF | Elevator | Door
Lift+Shaft+Builders+Guide+ +All+Lifts - Free download as PDF File (.pdf), Text File (.txt) or read online for free. This document
Elevator control panelboard
Elevator control panelboard Eaton''s elevator control panelboard is designed to meet the stringent requirements mandated by
California Code of Regulations, Title 8, Section 3012. Electrical
§3012. Electrical Wiring, Pipes, and Ducts in Elevator Hoistways, Machine Rooms, or Machinery Spaces. (a) Wiring Methods in
Elevator Shaft
Elevator Shafts and Equipment Rooms Elevator shafts in multifamily dwellings and in office complexes are best located in a separate
Elevator Shaft | Construction, Retrofit & Safety
Expert guide to elevator shaft design & construction retrofits, low-vibration methods, safety & fire protection.
Elevator Shaft Coordination: A Complete Guide | Helonic
Complete guide to elevator shaft coordination: shaft sizing and clearances, pit requirements, machine room coordination, hoistway
Elevator Shaft: Design, Dimensions & Solutions
At Dazen Elevator, we specialize in compact shaft designs and prioritize superior safety measures for
How do elevators and lifts work?
An easy-to-understand explanation of how an elevator works with counterweights (to save
Design and Planning Guide
Included in the outdoor package are: hot dipped galvanized base, primed mezzanine brackets, sealed electrical box, rubber boots on
Wiring methods for residential elevator?
I have a situation that has come up this week. We are wiring a new house, which has an elevator in it. The entire
Elevator Equipment
Home - Here at Elevator Equipment we offer a comprehensive range of lift specific products and electrical
Elevator Shaft Section Details | PDF | Elevator | Door
The document outlines the specifications and dimensions for a passenger elevator installation, including machine room and shaft
Elevator Shafts Guide (2026) — Dimensions, Types
Elevator shafts are one of the most critical structural elements in vertical transportation
Running Ethernet up elevator shaft??? : r/networking
There are a couple of ventilation shafts that I could run cables through, but they''re not along a corridor so I would have to punch
Conduit and wire in elevator shafts | Information by Electrical
Contractor wants to run conduit and wire associated with the elevator selector switch in a fire command center, in the
Elevator Design Coordination and Best Practices
Discover the best practices for elevator design coordination with DBR Inc. Our expert team
Related Resources
- Turkmenistan 1 6T optical module 200G
- Which company makes the best dustproof electrical distribution boxes for Congo
- Home electrical distribution box connection missed
- Eastern European Energy-Saving Intelligent Power Distribution Cabinet Manufacturer
- Real shot of the circuit of the three-level power distribution box
- Dubai Fiber Optic Patch Cord Brand Ranking
- Portuguese Outdoor Cable Tray Factory
- Rack-mounted 1 8 beam splitter
- Custom-made distribution box in Palau North Asia
- Papua New Guinea QSFP28 optical module PAM4
- Fiber Optic FC Small D Coupler Dimensions
- High-altitude overhead optical cable